Bedrooms
Wardrobes with hinged or sliding doors, beds, nightstands, chests of drawers, vanities and mirrors.
Woodarin is design software for cabinet makers. Kitchens, wardrobes, bedrooms, TV walls, hallways: draw any fitted furniture to size, show the client what it will look like, and send the workshop a cut list that came from the same drawing.
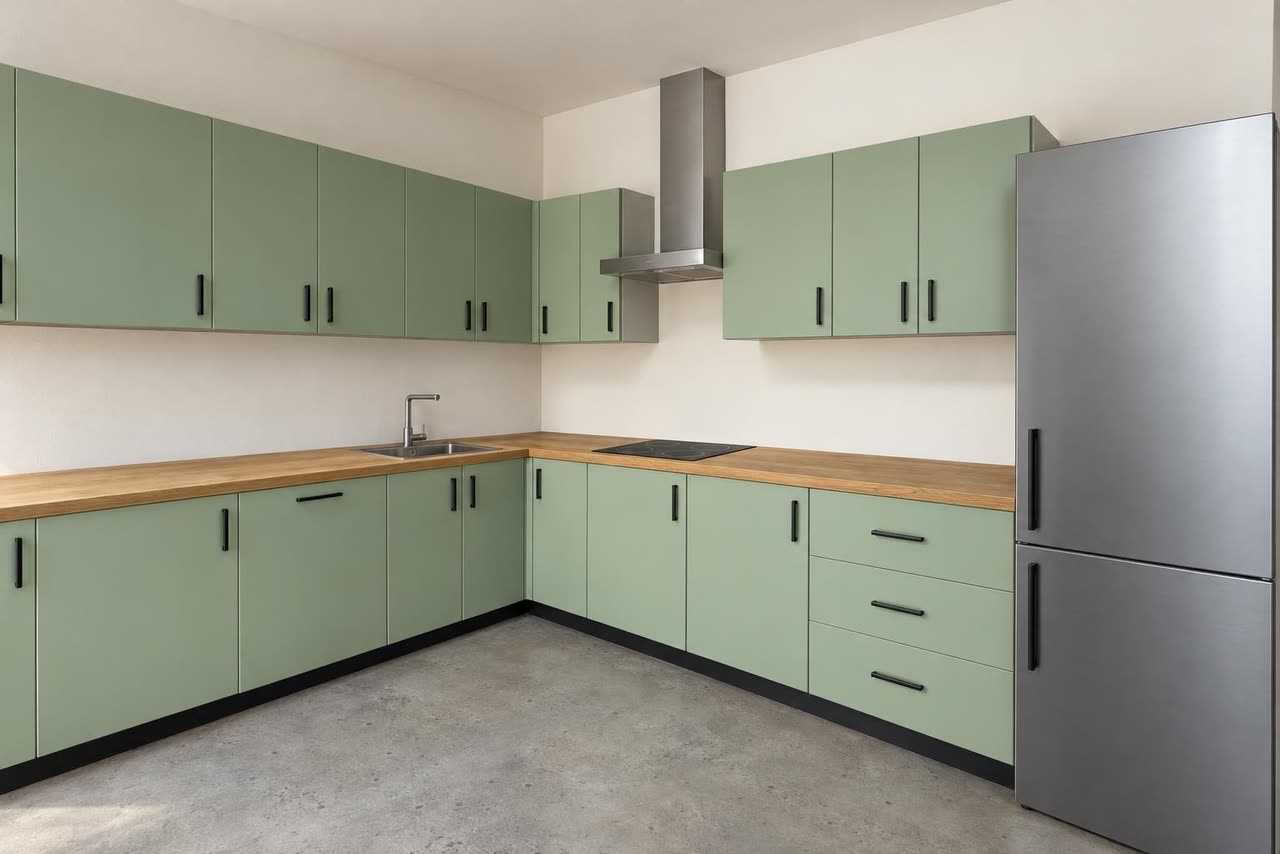
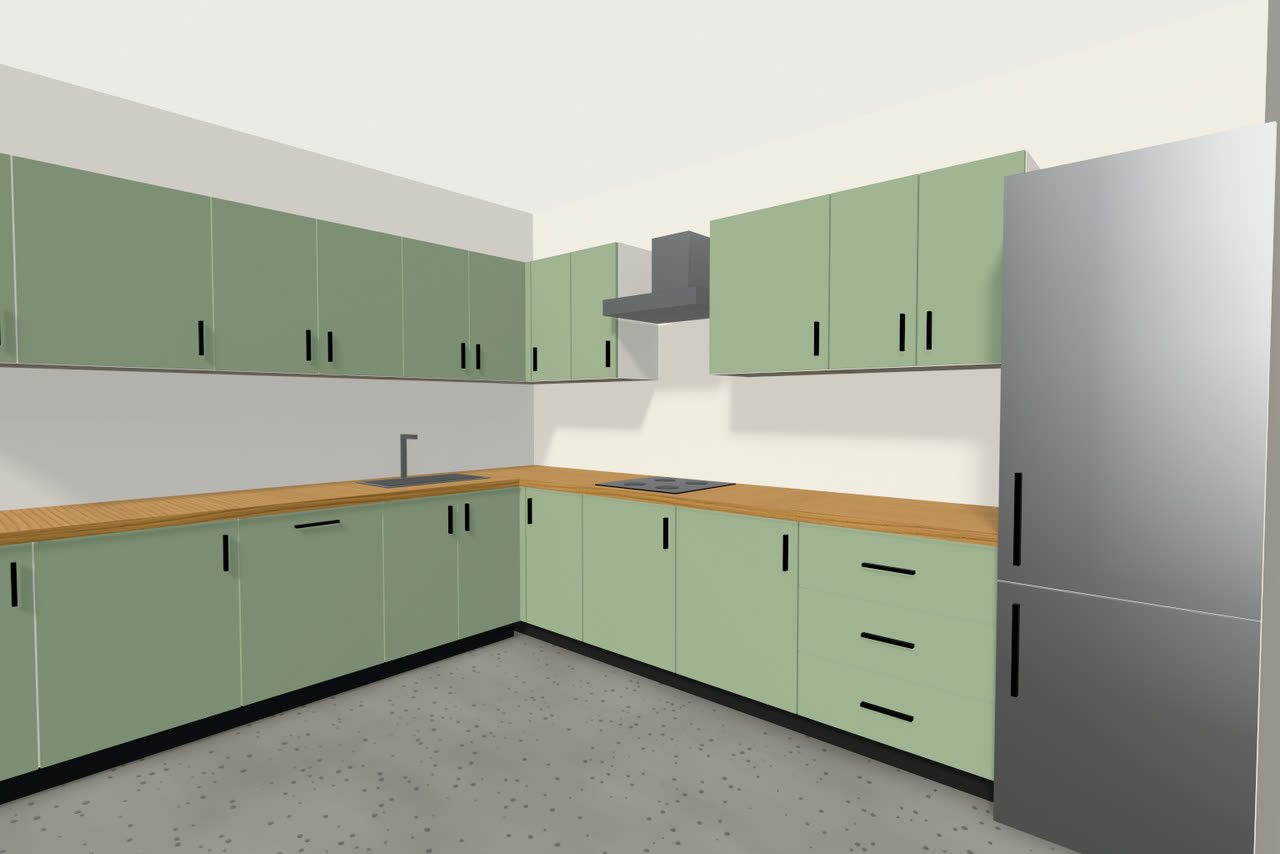
Every room is a tab in the same project, with its own plan, 3D, quote lines and cut list. Start from a ready layout or place the units yourself.
Wardrobes with hinged or sliding doors, beds, nightstands, chests of drawers, vanities and mirrors.
TV walls with slat or marble panelling, TV units, shelves and display cabinets with lighting.
Built-in wardrobes with hanging rails, a bench to sit on, hooks above it and a drawer below.
Something that fits none of these? Build a custom unit column by column, from doors, drawers, open shelves, niches and benches. It is priced and cut like everything else.
Step 1 of 5
Start from a ready layout or draw the walls yourself: click a point, move, type the length, press Enter. Units sit against the wall and snap into place.
Step 2 of 5
Each wall is drawn as an elevation the moment the plan exists. Unit widths, heights and the gaps between them are already dimensioned.
Step 3 of 5
Turn the room around, open every door and drawer, and change the finishes while the client watches. The picture updates as you click.
Step 4 of 5
Set your prices per metre once. Type the client's name and the quote is written: pictures, drawings, the list of units and the total, under your own name and logo.
Step 5 of 5
Every side, bottom, shelf and door is listed with its size, and laid out on sheets so you know how many boards to buy. It follows the way you build.